
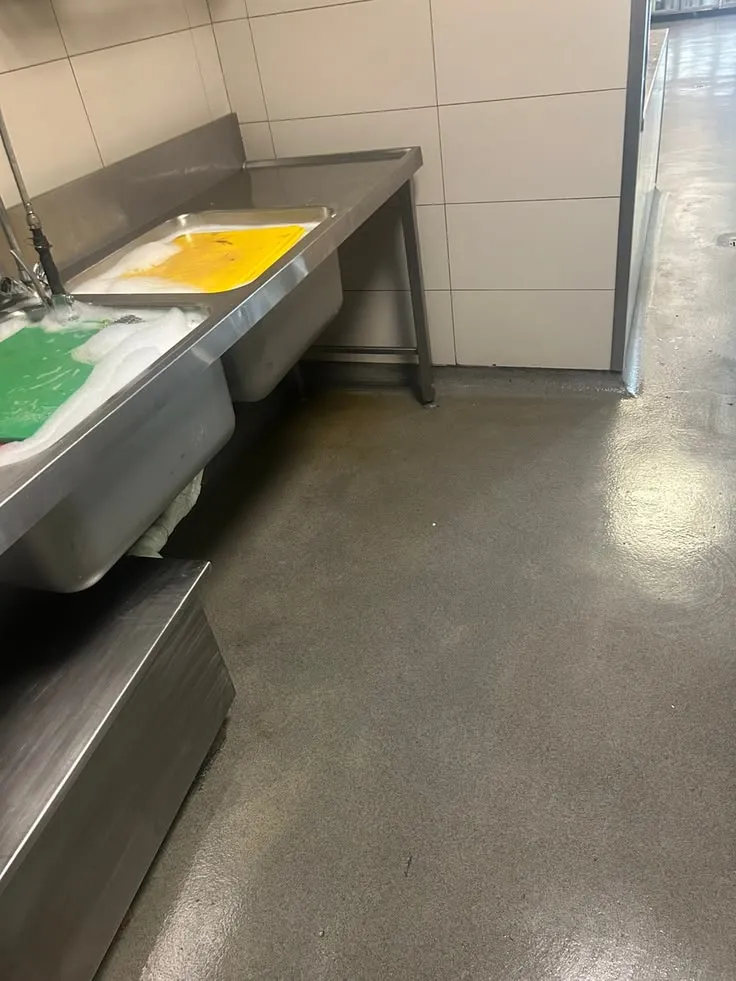
Dishwashing areas are among the hardest-working sections of a commercial kitchen. Water reaches the floor constantly, detergents and food residues are present throughout the day, employees move quickly between stations, and carts repeatedly cross the same narrow routes.
These conditions can cause flooring around dishwashers and sinks to deteriorate faster than comparatively dry parts of the kitchen. Restaurant operators planning a renovation should therefore evaluate wash areas separately rather than assuming one flooring specification will perform equally across every back-of-house zone.
Constant Moisture Changes Floor Demands
A preparation area may experience occasional spills, but dishwashing zones can remain damp for much of the working day. Splashing, overflowing containers, wet equipment, and routine cleaning all contribute to continuous moisture exposure.
Standing water can become particularly problematic when floor slopes are inadequate or drains are poorly positioned. Even a durable resinous surface performs better when water is directed away efficiently. Before resurfacing, managers should observe where water regularly collects and whether existing drainage supports the way the space is actually used.
Detergents Add Chemical Exposure
Dishwashing floors encounter more than water. Detergents, degreasers, sanitizing products, and food residues may contact the surface repeatedly.
Restaurants working with Epoxy Restaurant Floors Experts Nj should explain their normal cleaning products and sanitation routines during the project assessment. The flooring system should be selected around realistic chemical exposure instead of assuming that all commercial kitchens use similar products.
Frequency matters as well. A cleaning chemical used several times each day may influence flooring decisions differently from an occasional spill.
Traction Needs Careful Planning
Wet floors can create traction concerns for employees carrying dishes, pushing racks, or moving rapidly between work areas. Adding texture can improve practical footing, but extremely aggressive surfaces may make cleaning more difficult.
Operators considering Non Slip Epoxy Restaurant Flooring Nj should balance slip resistance with sanitation needs. A surface that traps grease, detergent, and food particles may require significantly more scrubbing.
The ideal texture should reflect water exposure, employee footwear, drainage, and cleaning equipment rather than simply maximizing roughness.
Drain Edges Need Detailed Inspection
Floor drains are natural stress points because moisture, chemicals, debris, and cleaning tools all concentrate around them. Cracked concrete, deteriorated edges, low spots, or previous patchwork may become visible once an old coating is removed. These defects should be repaired before a new resinous system is installed.
A coating can create a continuous surface around the drain, but it cannot correct every underlying slope or substrate problem. Drainage should therefore be evaluated as part of the renovation rather than after the finished floor is already in service.
Cart Traffic Creates Additional Wear
Dishwashing areas often involve wheeled racks, waste bins, ingredient carts, and cleaning equipment. Repeated movement places mechanical stress on thresholds, intersections, and turning points. Small chips in these locations may enlarge as wheels pass over them hundreds of times. Doorways between the dishwashing area and kitchen can be especially vulnerable because traffic is concentrated into narrow routes.
Mapping cart movement before installation helps managers identify which areas deserve more careful substrate repair and future inspection.
Surface Preparation Remains Essential
Constant moisture and cleaning can leave an older wash-area floor with contamination, weak concrete, worn coatings, and damaged patches. Mechanical preparation such as grinding or shot blasting may be required to remove unsuitable material and establish the profile needed for adhesion. Once the surface is exposed, cracks and spalled sections can be repaired before primers and subsequent resinous layers are applied.
Skipping this stage may produce an attractive finish initially while leaving the causes of earlier deterioration unresolved.
Wall Transitions Can Affect Sanitation
Dishwashing water often reaches perimeter walls, equipment bases, and corners. Sharp floor-to-wall connections may become difficult to clean when debris accumulates along the edges. Cove-base details can create smoother transitions where appropriate, making frequent sanitation more manageable. Equipment placement should also be considered so installers can properly prepare concrete around sinks, dishwashers, and fixed workstations.
Better access during renovation can reduce awkward gaps and vulnerable edge conditions.
Inspect Wet Zones More Frequently
Once the floor returns to service, dishwashing areas should receive more frequent inspection than lightly used sections. Drain surrounds, thresholds, equipment edges, and high-traffic routes are logical places to start.
Small cracks or chips can be repaired more easily before repeated moisture, chemicals, and cart movement enlarge them. Staff should also use cleaning products and equipment compatible with the installed flooring system.
Conclusion
Dishwashing areas combine moisture, chemicals, wheeled traffic, drainage, and intensive cleaning in a relatively small space. These overlapping demands explain why flooring problems often appear there before they develop elsewhere in a restaurant.
A stronger renovation strategy treats the wash zone as its own operating environment. By considering drainage, traction, chemical exposure, concrete preparation, transitions, and maintenance together, restaurant operators can create a surface better suited to continuous sanitation and busy back-of-house workflows while reducing recurring repairs in one of the kitchen’s most demanding areas.